A theater can look great in a rendering and still sit empty on an ordinary Tuesday. That’s the core problem in multifamily amenity design. A long list of rooms doesn’t make a strong package. A considered set of spaces that fits how residents actually work, gather, exercise, host and get through the day usually does.
For developers, the stakes are practical. Every shared room takes area, construction budget, furniture, maintenance time and staff attention. An amenity earns its place by getting used, adapting as needs change, and backing up what the property promises on the tour.
Start multifamily amenity design with behavior
Amenity planning often starts with labels: lounge, coworking room, game room, fitness center, screening room. Labels are easy to list. They don’t tell you why a resident would walk in, how long they’d stay, or what would keep them out.
Start with behavior instead. Residents may need somewhere to take a video call outside their apartment. They may want to meet two friends without reserving a big room. They may want a quiet spot after work, a table for a shared meal, or a gym where they aren’t waiting on one machine.
Those needs overlap. One well-planned room can handle solo work in the morning, an informal meeting in the afternoon and a small gathering in the evening. The question shifts from how many amenities a building can advertise to how hard each square foot is working for residents and for the property.
Look at the rooms nobody counts as amenities
Some of the best amenity space in a building is already in the plan under another name. Adam Meshberg, Meshberg Group’s principal, points to the mailroom. It’s often underused: a room tucked out of sight that residents pass through for a minute to grab a package.
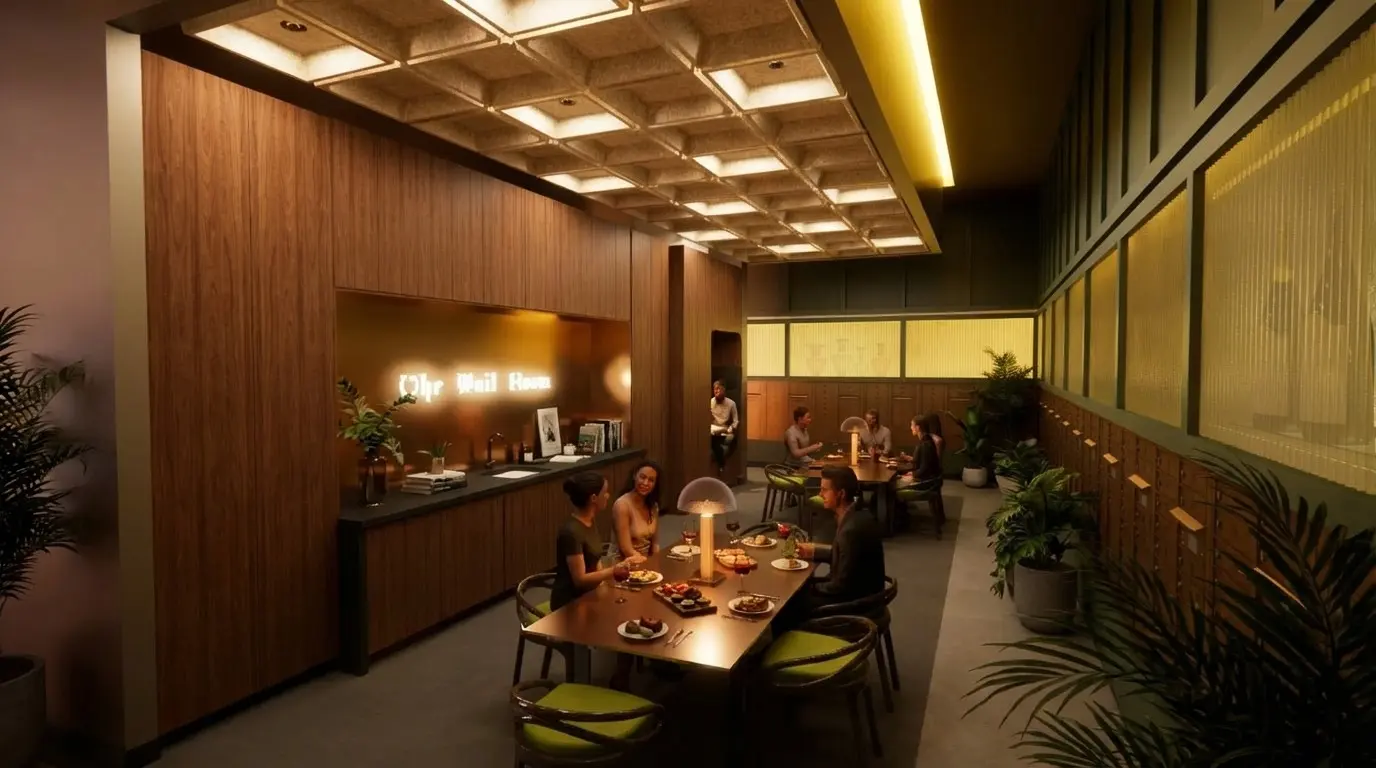
On one Meshberg project, the team went the other way. The mailroom moved from a hidden location to front and center, as an anchored space in the project. During the day it works as a workspace, with adaptable lighting. At night it turns into a speakeasy-style cocktail lounge. The idea was to make it a spot for people-watching.
The takeaway for developers: before adding a new room to the program, look hard at the rooms the building needs anyway. A required room, put somewhere visible and given lighting that can change with the hour, may be able to carry a second use.
Design for more than one use
A flexible room still needs a clear structure: enough to work well on day one, and enough adaptability to stay useful.
In the mailroom, adaptable lighting is what lets one room shift from daytime work to an evening lounge. Other tools do similar work. Furniture groupings can create different levels of privacy without building a wall for every activity. Accessible power, reliable connectivity, acoustic separation and nearby storage are what let a room change use without turning into an operating headache.
The same thinking applies outdoors. A terrace designed only as a backdrop has a short window of relevance. A terrace that accounts for shade, seating variety, food service, wind, circulation and storage can support a much wider range of daily use. The right decisions vary by building and market, so flexibility should respond to the place rather than follow a standard package.
Evaluate the space after lease-up
The rendering is one moment in the life of an amenity. Operations are the longer test.
Before approving a room, the design and operations teams should walk through the resident experience after opening:
- Is the space visible enough to feel available without giving up privacy?
- Does it require a reservation, staff support, or special setup?
- Can residents understand how to use it without instructions?
- Are noise, cleaning, deliveries and storage resolved?
- Can furniture or equipment be repaired and replaced without remaking the room?
- Does the space create conflicts with nearby units or other amenities?
These are design questions, because layout, materials, thresholds, acoustics, lighting and furniture all shape the operating burden. They’re also business questions. A room that’s hard to book, maintain or supervise won’t do much for the leasing and retention story it was meant to support.
Make the amenity package belong to its market
Amenity programming should begin with the intended residents, the building and its context. A package that works in one neighborhood shouldn’t be copied into another without asking whether the same behaviors, climate, building type and operating model apply.
Meshberg Group’s human-centered approach treats context as a design input. In a dense urban property, shared space may need to make up for what residents can’t comfortably do inside a unit. In another setting, the most valuable move may be the connection between indoor and outdoor rooms. Treat these as starting questions.
A developer’s pre-design checklist
Before the amenity package is fixed, ask five questions:
- Who is the space for? Define the likely users and whether different groups need the room at the same time.
- What will they do there? Name behaviors you could actually observe, rather than relying on an amenity label.
- How often can it be useful? Think about ordinary weekdays as well as tours and programmed events.
- Who will operate and maintain it? Resolve booking, staffing, cleaning, storage, security and replacement.
- What should it support? Be explicit about whether the priority is leasing differentiation, resident connection, retention, operational efficiency, or another confirmed project goal.
Creative ambition still has room here. When architecture, interiors, FF&E and operations are considered together, amenities can be memorable without becoming fragile or narrowly programmed.
Conclusion
Residents don’t experience an amenity package as a list. They experience whether a space is welcoming, useful, comfortable and available when they need it. The most enduring multifamily amenities are designed around those everyday moments, and sometimes the best one is a room the building already had to build.
Planning a new development or repositioning an existing property? Talk with Meshberg Group about an amenity strategy that connects human experience, operations and long-term value. https://meshberggroup.com/contact-us/